
Recessed Grate Frame #420 Installation Manual
How to install frame for recessed grate system in concrete / grout
| Installation Guide #420 Frames |
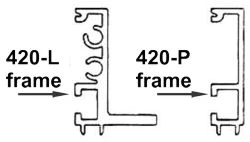
|
|
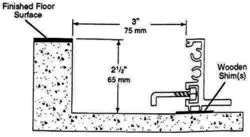
1. Prepare the floor recess Prepare a recess in the concrete flooring where the grate will be located. The recess should be at least:
|

|
|
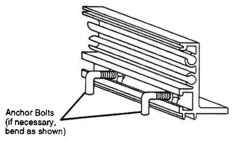
2. Install anchor bolts Slide ¼" x 3" anchor bolts (with nuts) into the frames from the end. If you couldn’t allow for the 3" clearance, you may have to bend the bolts. Space them approximately 2' apart along frame sections. |
|
|
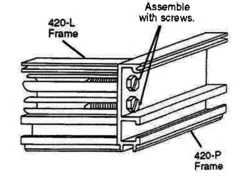
3. Assemble the frame Use the screws provided to assemble the frame. |
|
|
4. Place the frame in the recess Set the frame in the recess and use wooden shims to:
|
|
|
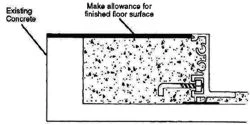
5. Pour concrete Pour concrete or grout around the edges and center until level with the lip of the 420-L frame sections. |
|
|
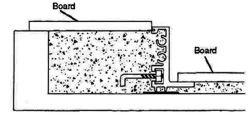
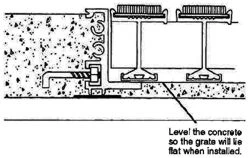
6. Level the concrete Use a board slightly shorter than the width of the frame to smooth the concrete. Ensure it's level with the inner frame lip to allow the mat to lie flat and avoid rocking. |
|
|
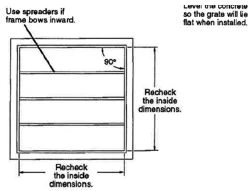
7. Recheck all dimensions Before the concrete sets:
IMPORTANT: Grates are manufactured to fit tight. Incorrect installation voids warranty. |
|
|
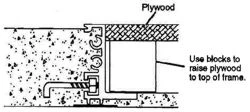
8. Protect the frame edges Once concrete hardens, use plywood or similar to protect the edges until grate is installed. |
|